 1 / 10
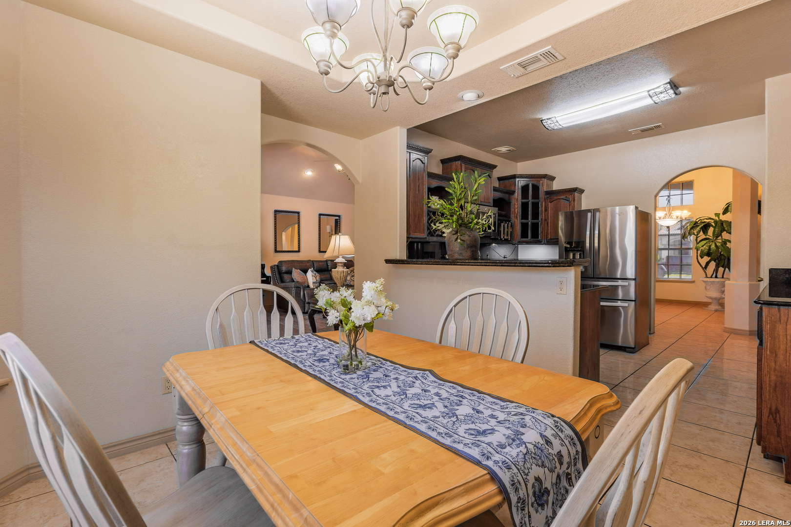
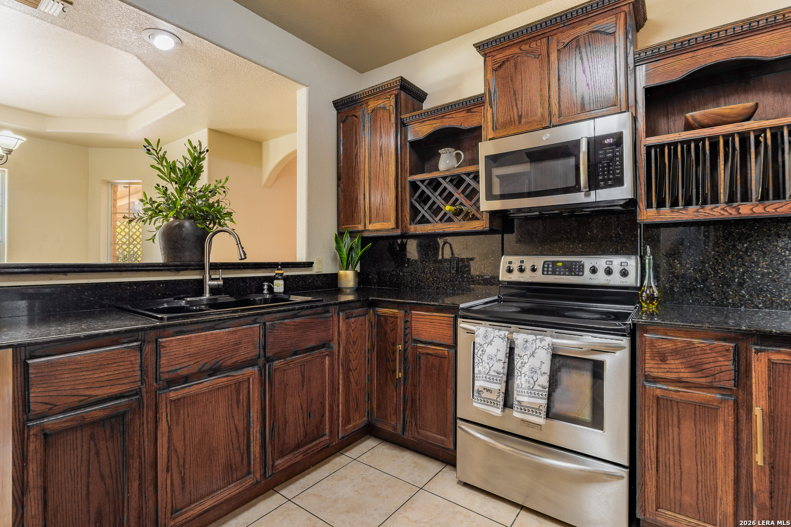
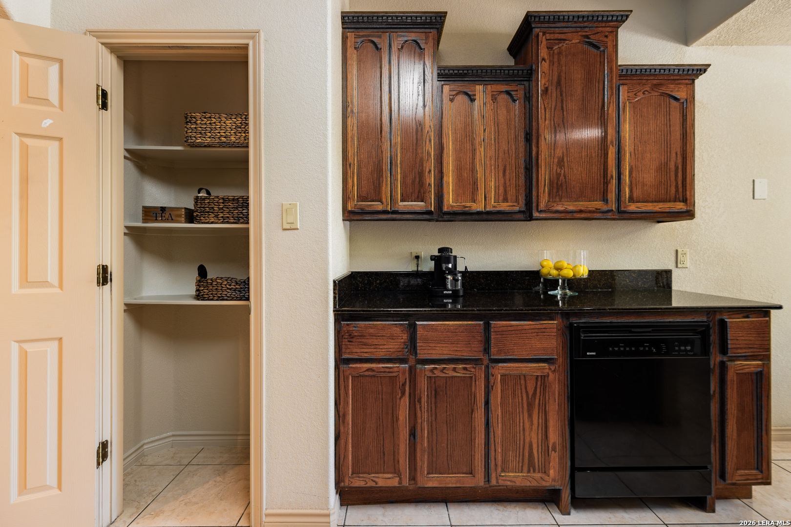
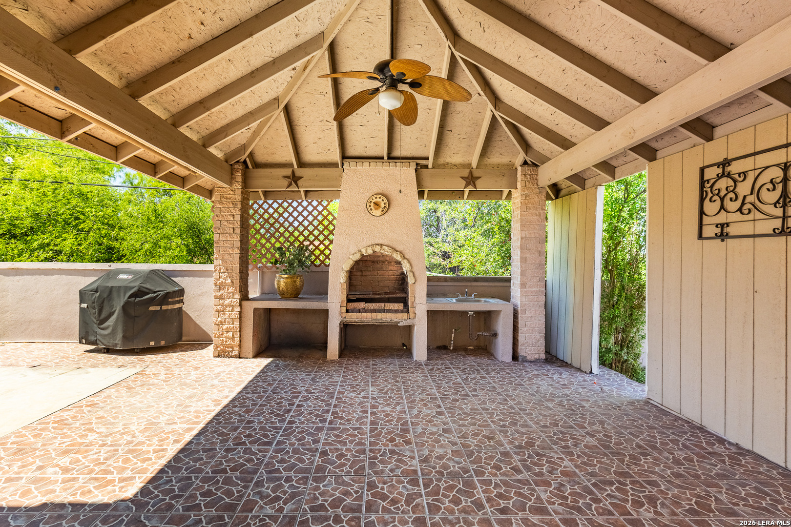
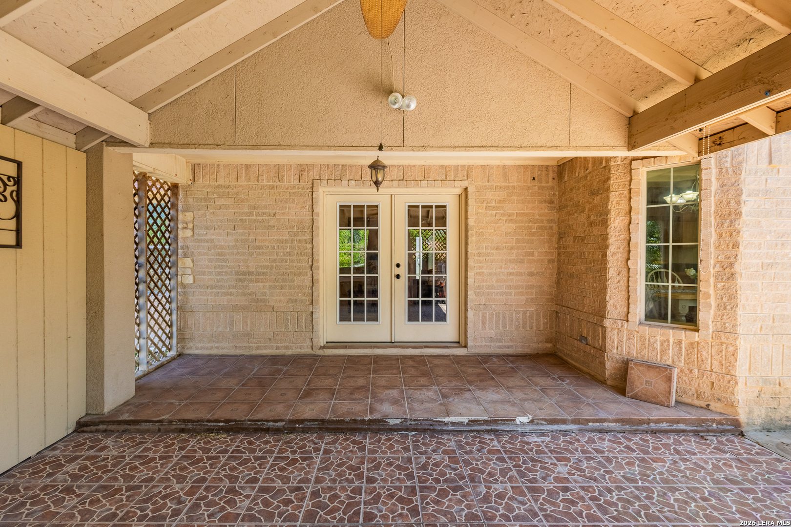
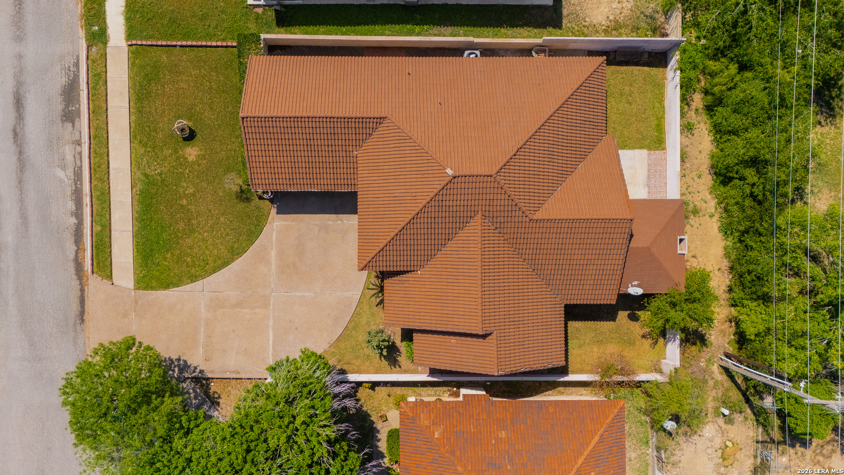
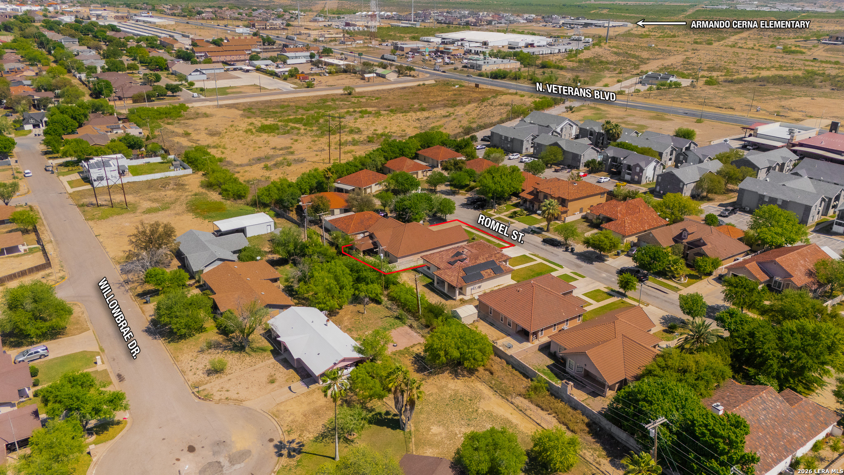
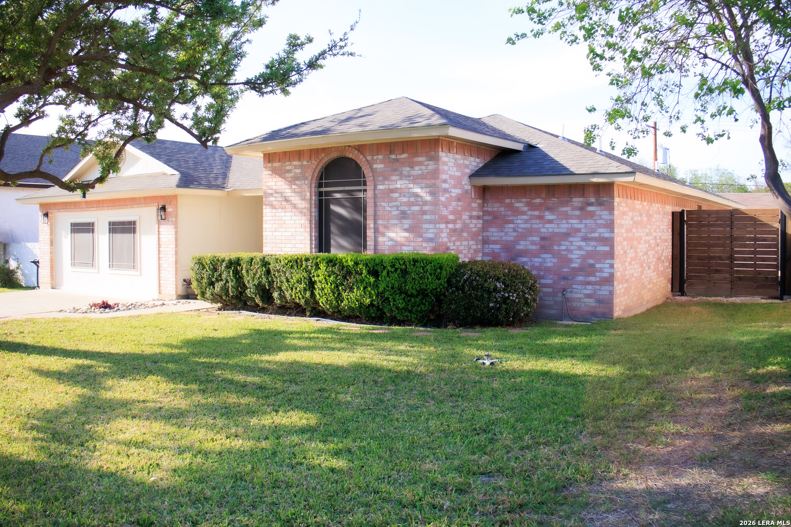
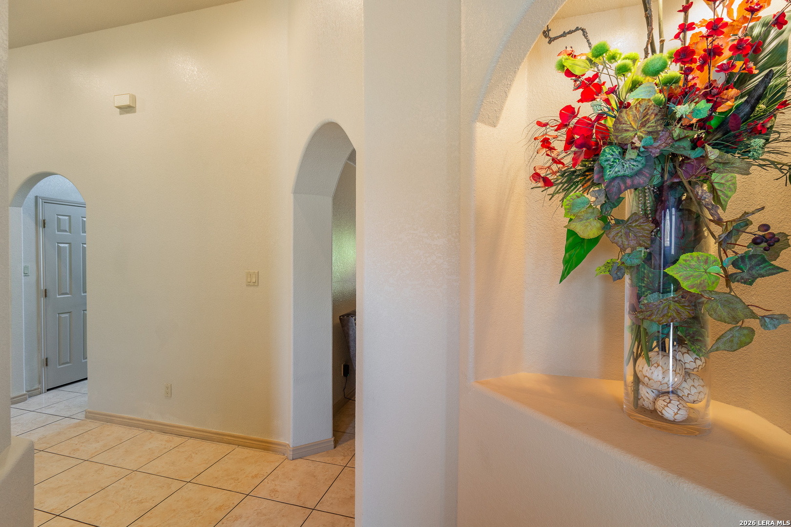
Experience the height of luxury in this stunning 3-bedroom, 2-bathroom home, where elegant architectural arches and high ceilings create a bright, expansive atmosphere. Natural light pours into the open floor plan and 1,934 sq. ft. living area, highlighting the home's sophisticated design. The chef-inspired kitchen-complete with custom cabinetry, a breakfast nook, and a formal dining area-flows seamlessly through the home, while the oversized primary suite remains a secluded retreat away from the secondary bedrooms. Your backyard oasis awaits, featuring a large covered patio and a custom outdoor grill station built into a decorative brick wall-the perfect setting for weekend entertaining. A major standout of this property is the versatile 539 sq. ft. garage. Currently utilized as a 2-car space with a large workshop, this expansive area offers endless possibilities as a "man cave" or "she-shed," and can be easily converted back to a 3-car capacity. Enjoy peace of mind with a brand-new AC system and a timeless terracotta tile roof. In a great location on a quiet cul-de-sac near N. Veterans Blvd, this home is complete with an automatic sprinkler system and lush landscaping that offers incredible curb appeal. Don't miss out on this incredible opportunity-schedule your private tour today to see everything this home has to offer!
| MLS # | 1952148 |
|---|---|
| Property Type | Residential |
| Sub Type | Single Family Detached |
| County | Maverick |
| City | Eagle Pass |
| State | TX |
| Zip | 78852 |
| Status | Active |
| Year Built | 2004 |
| Sq Ft | 1,934 |
| Listed By | Texas Premier Realty |
Listing #1952148. Courtesy of Texas Premier Realty. Some properties which appear for sale on this web site may subsequently have sold or may no longer be available. Information deemed reliable but is not guaranteed.
← Back to Properties